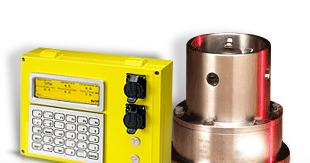
This tech note describes, in general terms, how the Multiplier and Offset fields in the Rapidlogger Utility program convert a raw sensor signal into a displayed engineering value, so that any analog input (pressure, density, level, or another 4-20mA or voltage sensor) can be calibrated with the same basic method. Tech Note 17 (pump rate/total), Tech Note 48 (level sensors), and Tech Note 70 (depth) are specific applications of this same underlying concept.
The Basic Formula
Displayed Value = (Raw Signal × Multiplier) + Offset
The Rapidlogger reads a raw signal from each analog input (for example a 4-20mA loop). The Multiplier scales that raw signal into the engineering units you want to display (PSI, barrels, feet, etc.), and the Offset shifts the result up or down so that the displayed value matches a known reference point.
Two-Point Calibration Method
- Identify two known reference points for the sensor being calibrated — for example, the signal at 0 (empty tank, zero pressure, zero flow) and the signal at a known full-scale or mid-scale value.
- Using the Rapidlogger Utility program, Ping and Read All from the unit, then record the current raw/displayed value for the variable at each reference point.
- Enter the original multiplier, the displayed value, and the actual/known value into the Rapidlogger Multiplier Calculation spreadsheet to calculate the corrected multiplier and offset. You can download the excel file from https://www.rapidlogger.com/customers/RapidloggerMultiplierCalculation.xlsx, or request a copy from support@rapidlogger.com.
- Enter the new Multiplier (and Offset, if used) into the Utility program for that variable and press Write One to Unit.
- Power cycle the unit and re-check the displayed value against the known reference point to confirm the calibration is accurate.
Notes
- Not every variable uses an Offset — many pump and flow variables are zero-based and only require a Multiplier (see Tech Note 17).
- For sensors with a non-linear response across their range (such as a level sensor in a stepped tank), a single two-point calibration is not sufficient — see Tech Note 48 for the linearization process.
- Always keep a variable backup (Tech Note 13) before making calibration changes so the prior values can be restored (Tech Note 43) if a mistake is made.